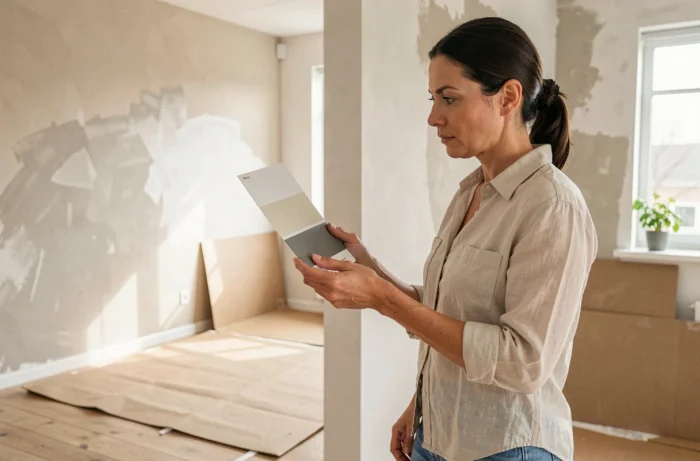
Improving your home is no longer just about choosing a paint color or moving a sofa. Since August 17, 2026, the centralization of Anah aids on the unique platform FranceRénov’ changes the game for any homeowner considering improvement work, whether it’s insulation, adaptation for aging, or restoration. This administrative consolidation simplifies the process and opens up concrete possibilities that purely decorative guides overlook.
Single window FranceRénov’: what it changes for your renovation work
Before August 2026, a homeowner wanting to combine thermal renovation with interior rearrangement had to juggle multiple platforms and contacts. MaPrimeRénov’, MaPrimeAdapt’, Ma Prime Logement Décent, Loc’Avantages: each scheme had its own application process.
Now, a single secure account via FranceConnect+ provides access to all aids. The direct benefit for your home’s layout: you can plan for interior insulation (which alters wall thickness and thus furniture arrangement) at the same time as a bathroom adaptation, without multiplying the paperwork.
We recommend checking your eligibility on the FranceRénov’ platform even before contacting an interior designer. The financial setup often conditions the actual scope of the work, and thus the resulting decoration and layout choices. To explore home solutions from Brico Déco Jardin, this preliminary step allows you to know what budget remains available for the aesthetic part.
Major renovation or isolated gesture: decide before decorating
The MaPrimeRénov’ 2026 policy clearly favors comprehensive renovations over isolated interventions. The “global improvement” pathways are better subsidized than small gestures. The direct consequence on layout: it becomes more cost-effective to rethink an entire room (insulation, ventilation, coverings) than to limit oneself to a window change or a coat of paint.
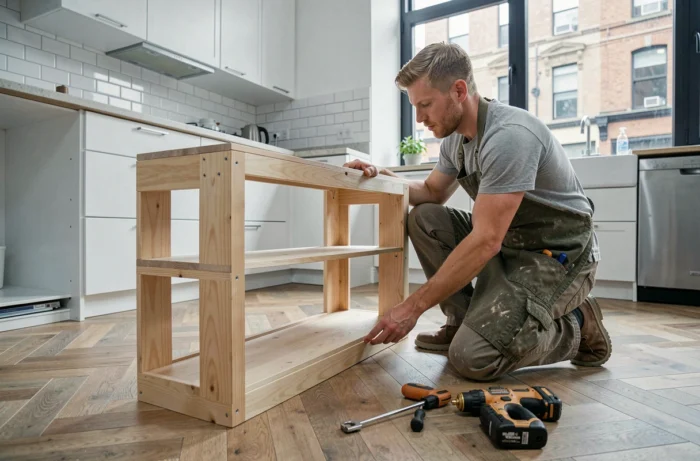
This refocusing changes the project logic. We observe that homeowners who integrate energy performance from the design phase achieve a more coherent result, both thermally and aesthetically. For example, a properly sized insulating double wall allows for the creation of storage niches integrated into the wall thickness, compensating for the loss of floor space.
Three areas to combine for increased return on investment
- Interior wall insulation combined with furniture rearrangement: take advantage of the renovation to reposition electrical outlets and integrate built-in storage into the new partition
- Replacement of the ventilation system during a bathroom renovation: a well-sized double-flow VMC reduces humidity and protects new wall coverings
- PMR (person with reduced mobility) adaptation via MaPrimeAdapt’ coupled with space redistribution: widening a door or removing a shower threshold transforms circulation throughout the house
Each area taken in isolation costs more in labor (relocation, site protection, restoration). Grouping them reduces the overall cost and produces a more refined result.
Space layout: technical constraints that decoration cannot solve
A successful layout starts with the structural work, not with the choice of fabric. A common mistake is to buy furniture before knowing the final dimensions of a room after renovations. An insulating double wall of a few centimeters can make a sofa too wide or block the opening of a closet door.
We recommend working with a scaled plan, even for modest renovations. Free 3D simulation tools allow you to check circulation, door clearance areas, and the position of light points before any purchase.
Integrated storage: utilizing cubic meters rather than square meters
The majority of lost space in a house is located at height. Competitors emphasize this point, but the technical detail is often lacking. An effective storage solution starts with an accurate measurement of ceiling heights and sloped areas.
In a room under the eaves, a standard 60 cm deep piece of furniture placed against the lowest wall becomes unusable beyond the second shelf. A custom layout (16 mm medium boxes fixed on battens) allows for following the slope and recovering the entire available volume. The additional cost compared to a flat-pack piece of furniture quickly pays off due to the gain in freed floor space.
Material and color palette: going beyond trends
The trends for 2025-2026 highlight curves, walnut, and chrome finishes. These aesthetic directions are documented by several specialized sources. The trap: buying very trendy furniture that will be dated in three years.
Favor timeless materials for fixed elements (worktops, flooring, woodwork) and reserve trends for easily replaceable elements (textiles, lighting, accessories) remains the most economical strategy in the long term.
- Fixed elements: natural stone, solid oak, neutral large-format tiles, matte paint in muted tones
- Modular elements: cushions, curtains, pendants, frames, rugs
- Mixed elements: accent furniture in walnut or chrome metal, which follow current trends without committing a large budget
This distribution allows refreshing an interior every two or three years without engaging in renovations. A simple change of textiles and lighting radically alters the atmosphere of a room.
Light and ventilation: two underestimated levers for improving an interior
Multiplying light points transforms the perception of a space more effectively than a change in wall color. Three levels of lighting per room (general, functional, ambient) constitute the minimum for adequate visual comfort.
Ventilation plays a comparable role. A well-ventilated room retains its coverings longer, reduces odors, and improves thermal comfort in both summer and winter. During a renovation, transitioning from a single-flow VMC to a double-flow VMC represents a moderate investment that permanently improves indoor air quality.
Improving a home relies on technical choices made upfront, not on an accumulation of decorative accessories. Checking your rights to FranceRénov’ aids, deciding between isolated gestures and comprehensive renovation, and then working with a scaled plan before any furniture purchase: these three steps condition the success of a layout project far more than the choice of a wall color.